Commercial flooring · Miami to Jupiter
Your business.
Our flooring obsession.
Carpet tile. Wood-look planks. Herringbone hardwood. See how Floor Nerdz transforms commercial spaces, from the floor underneath to the finish everyone sees.
Get a Commercial Flooring QuoteExplore our work ↓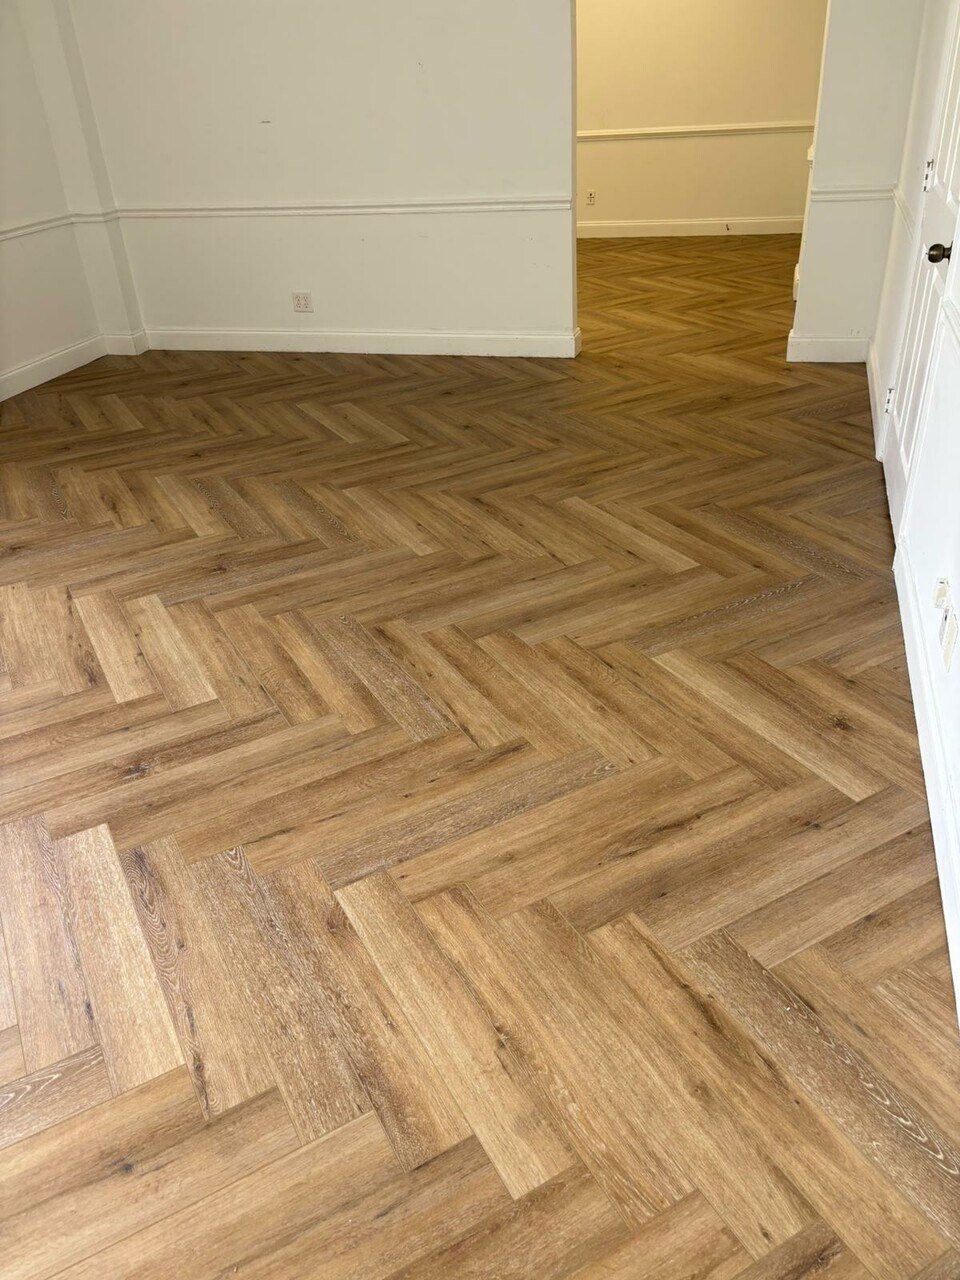
Real Floor Nerdz projects. Tap project photos below to take a closer look.
Proof in the projects
Different spaces. Details that matter.
Explore five commercial flooring transformations. Each before-and-after pair belongs to the same project.
Herringbone hardwood
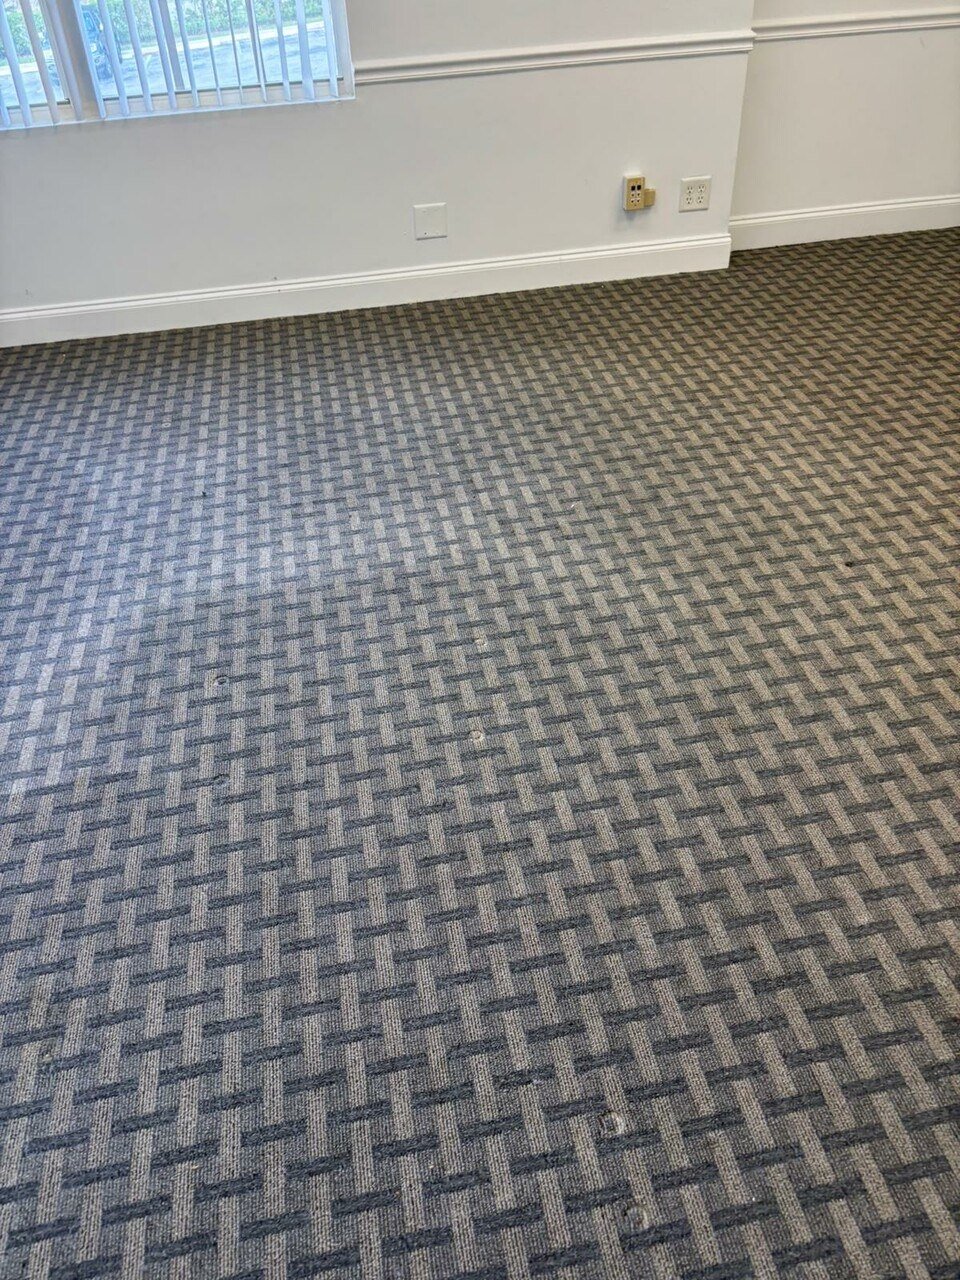
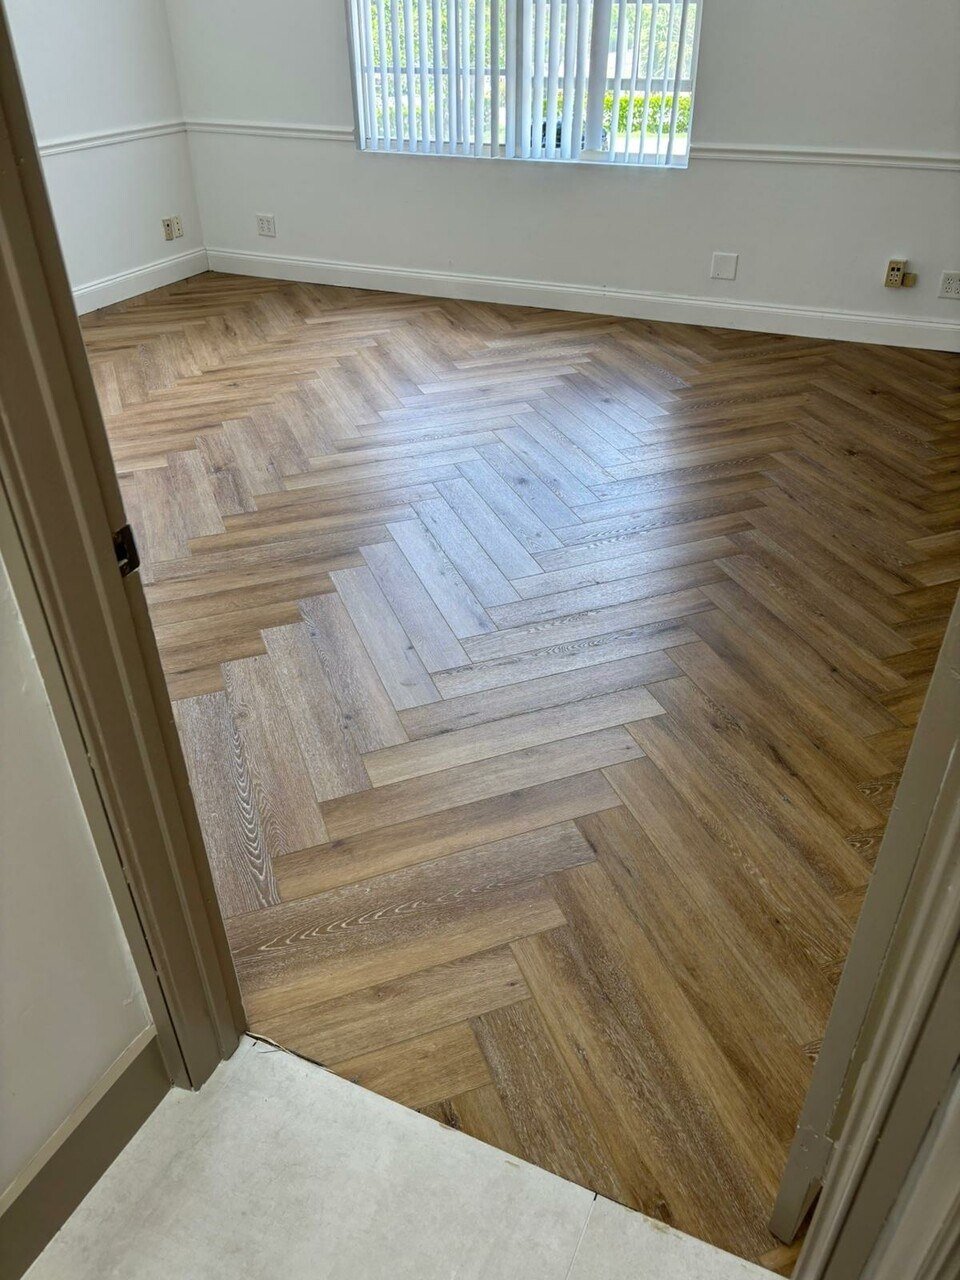
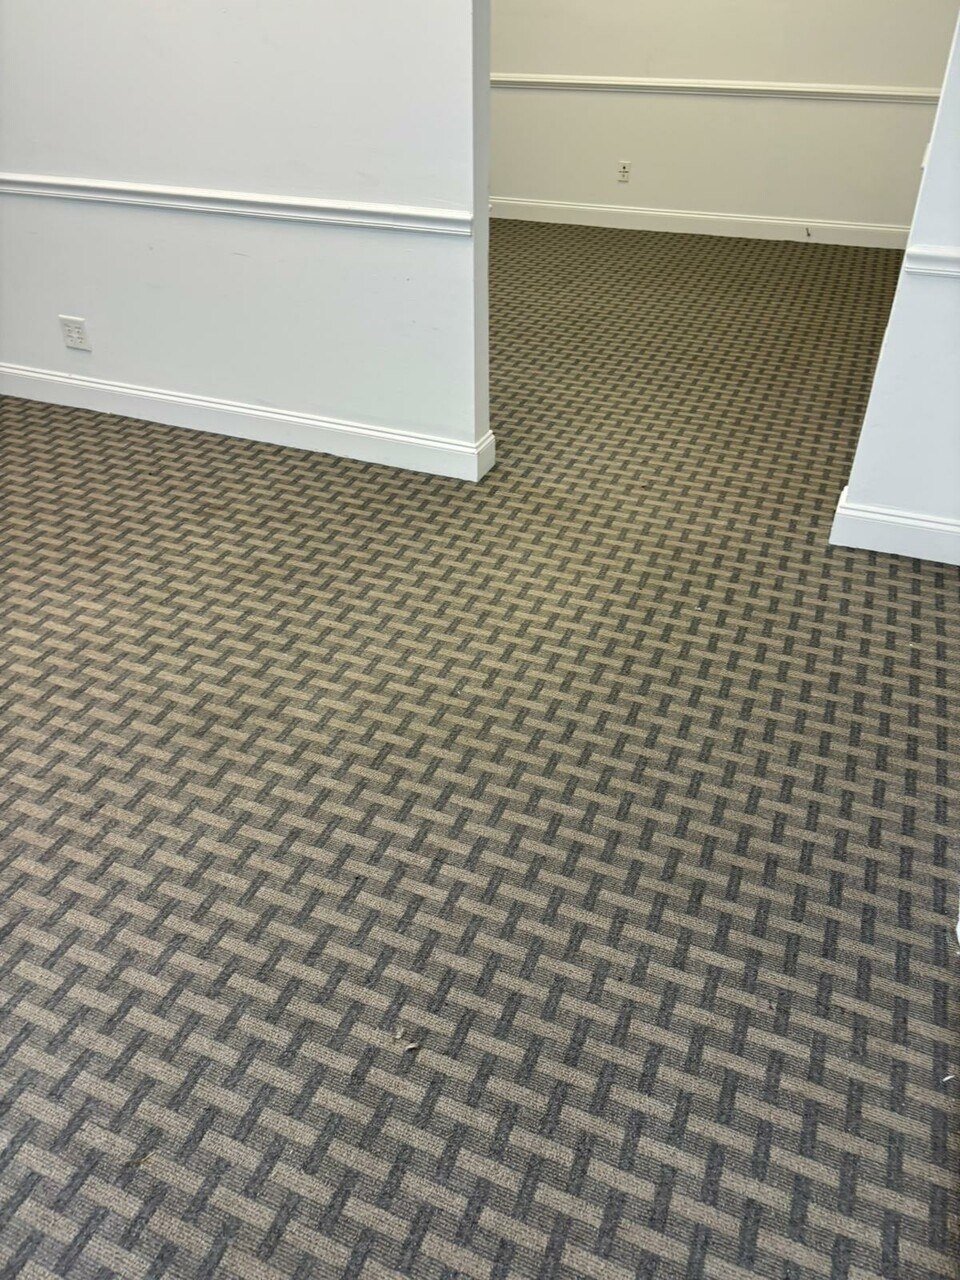
From patterned carpet to a standout wood floor.
The original carpet was removed and replaced with hardwood in a herringbone layout, carrying the pattern through adjoining rooms.
Explore more views +
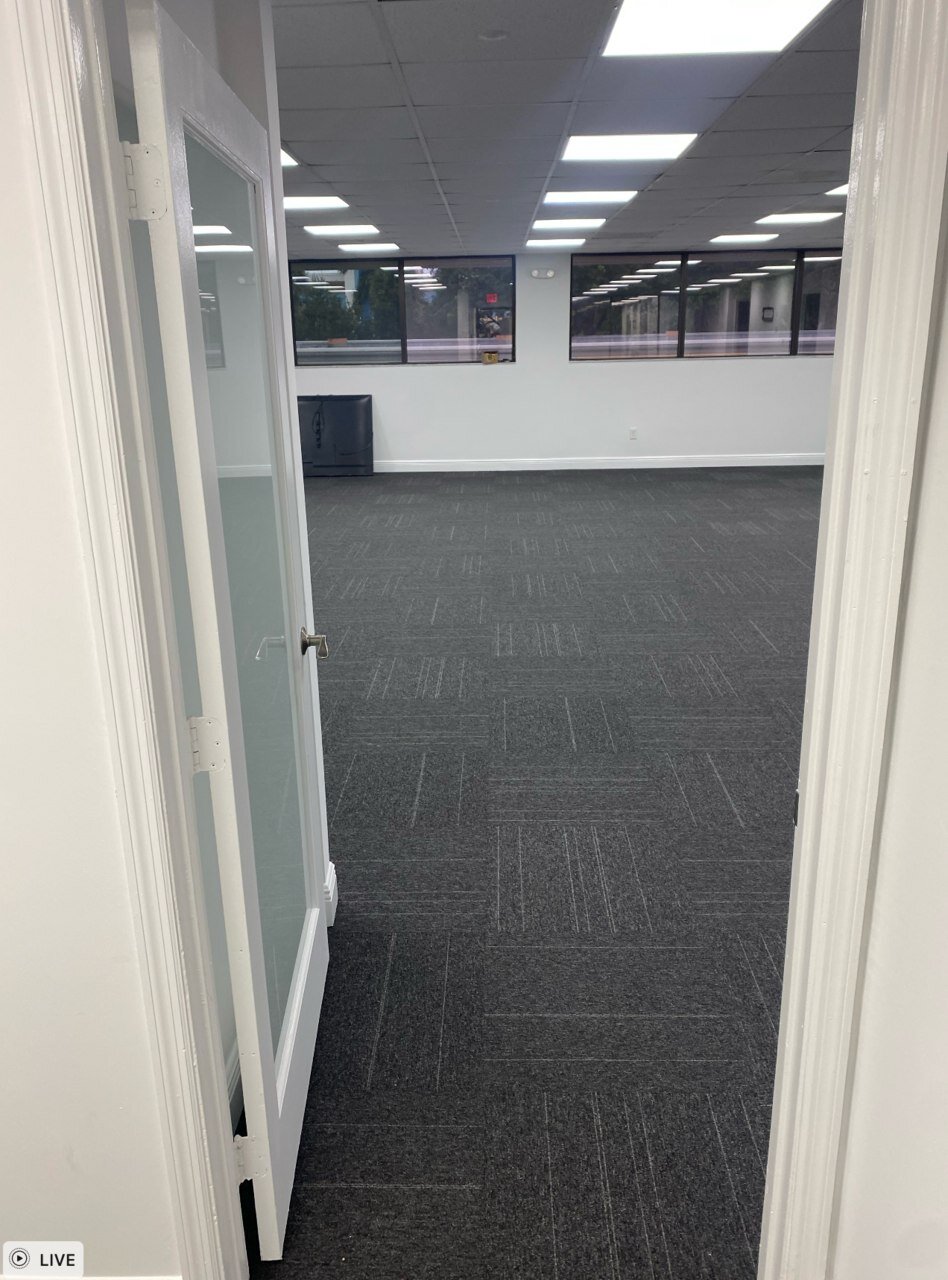
Carpet tile · office space
A fresh foundation for the workday.
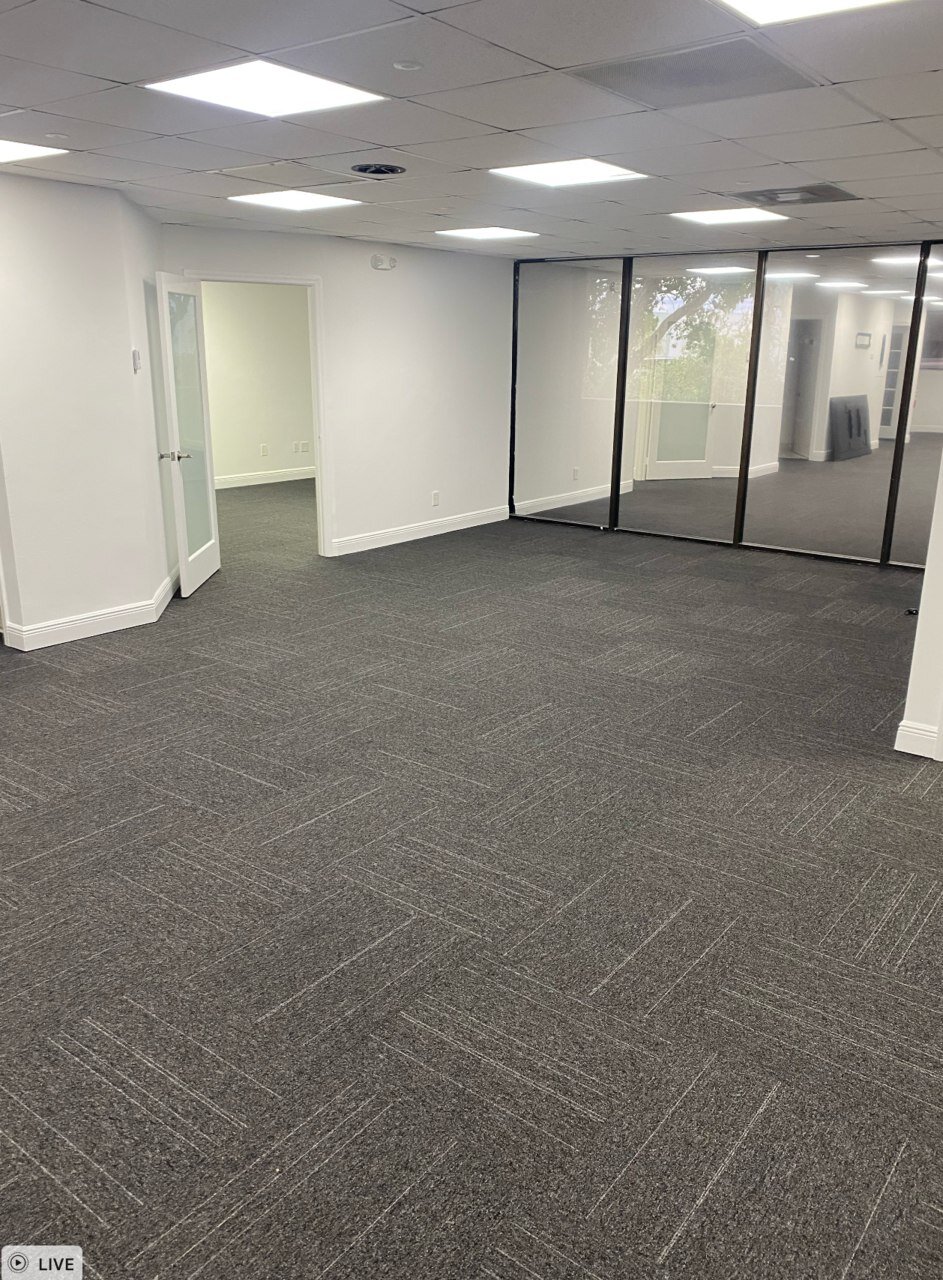
An exposed floor becomes a coordinated carpet-tile surface across the open space and adjoining rooms.
Explore more views +
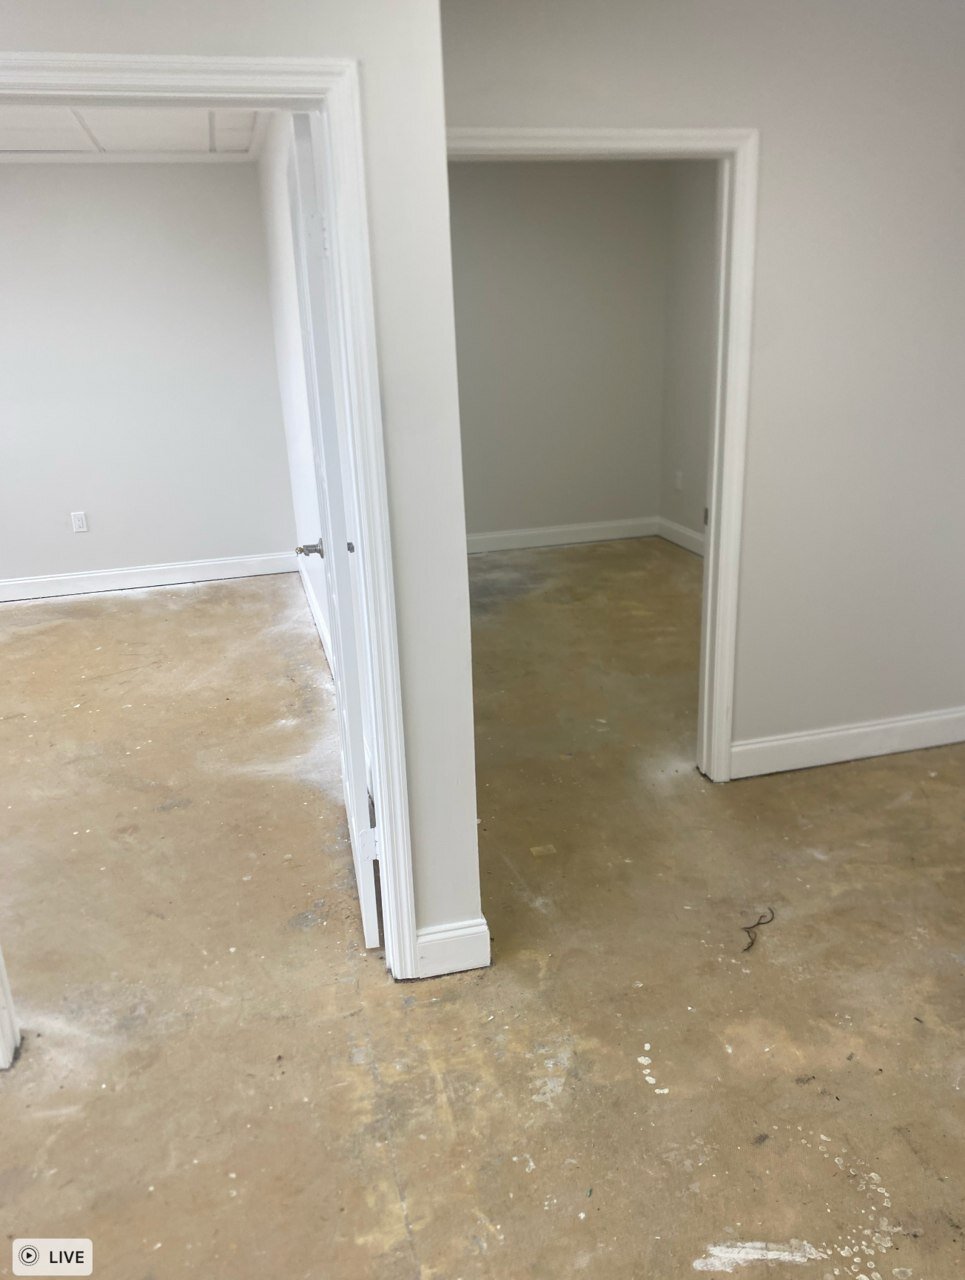
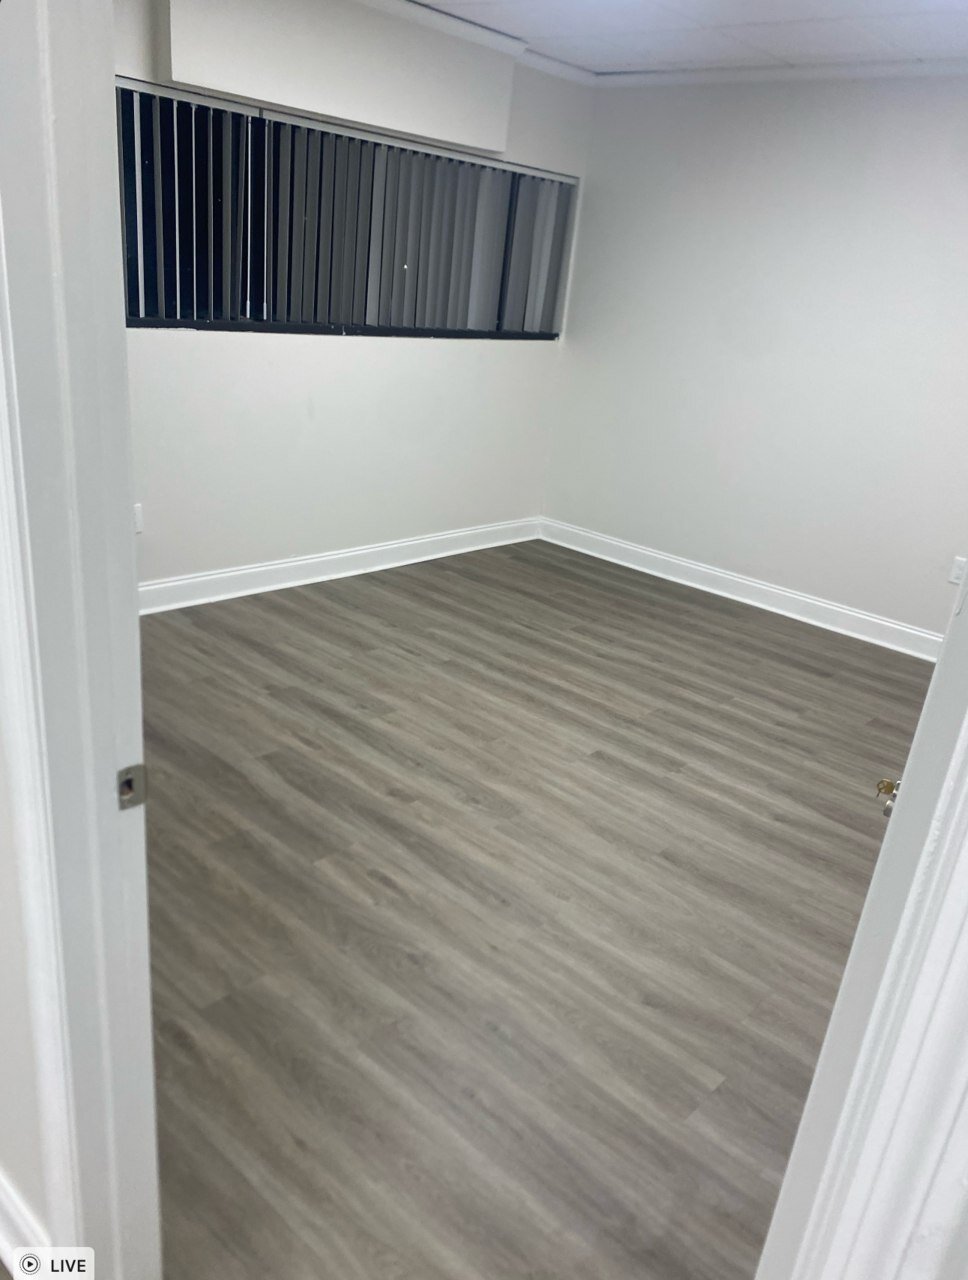
Wood-look plank flooring
A lighter look for connected offices.
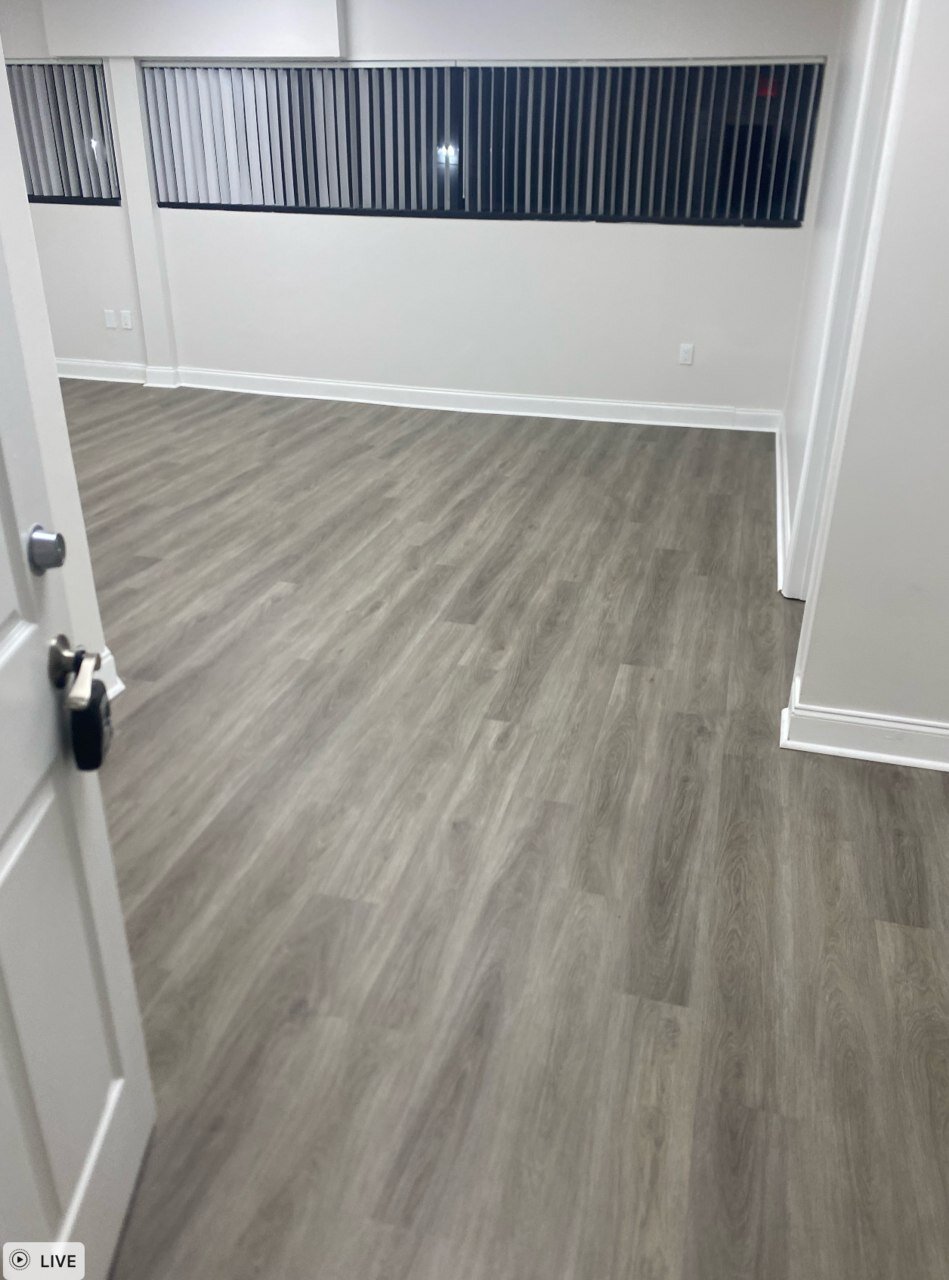
Wood-look planks bring a consistent finish to these office rooms, replacing the exposed floor shown in the before photos.
Explore more views +
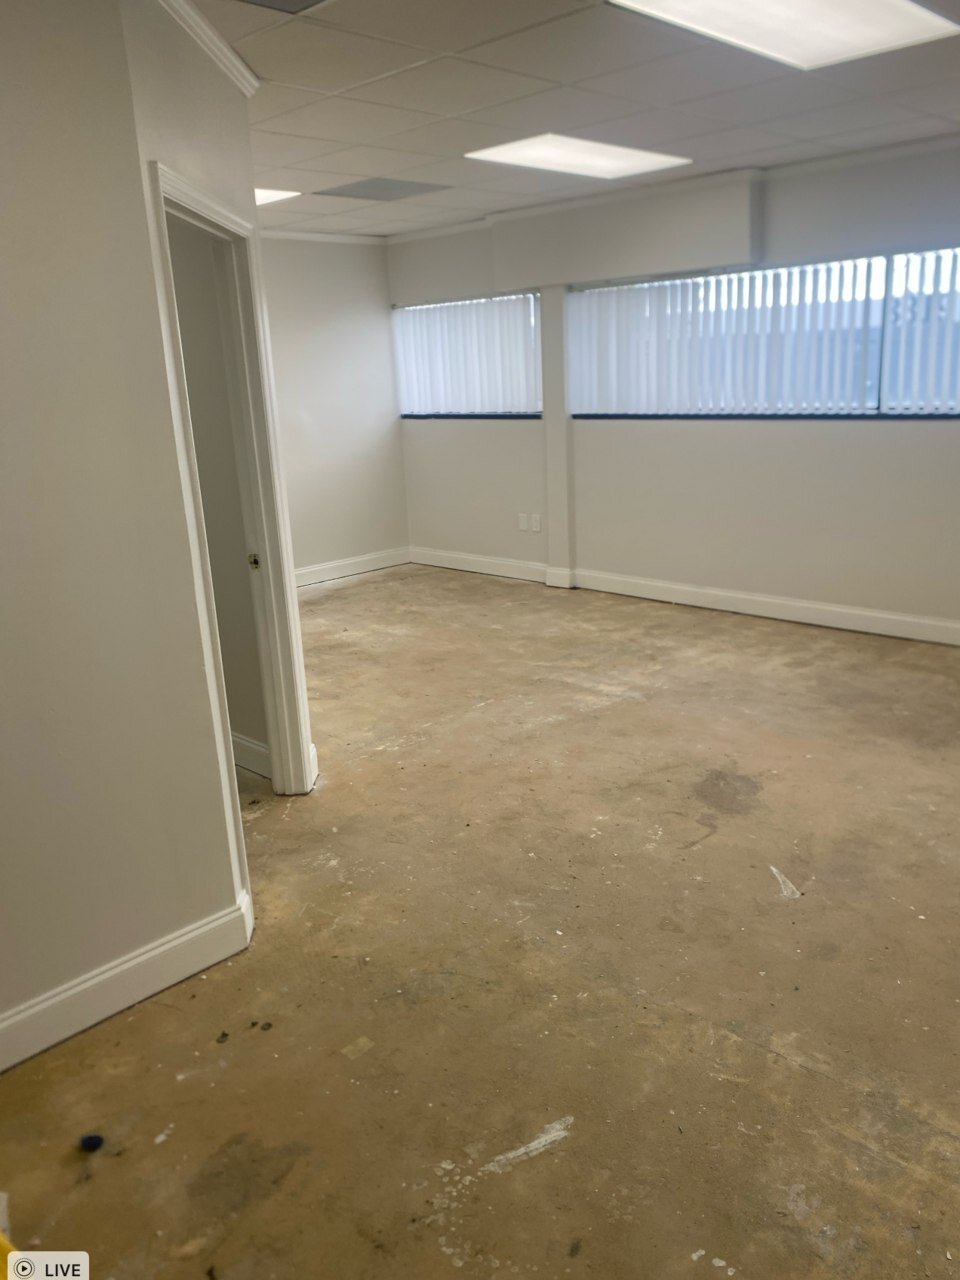
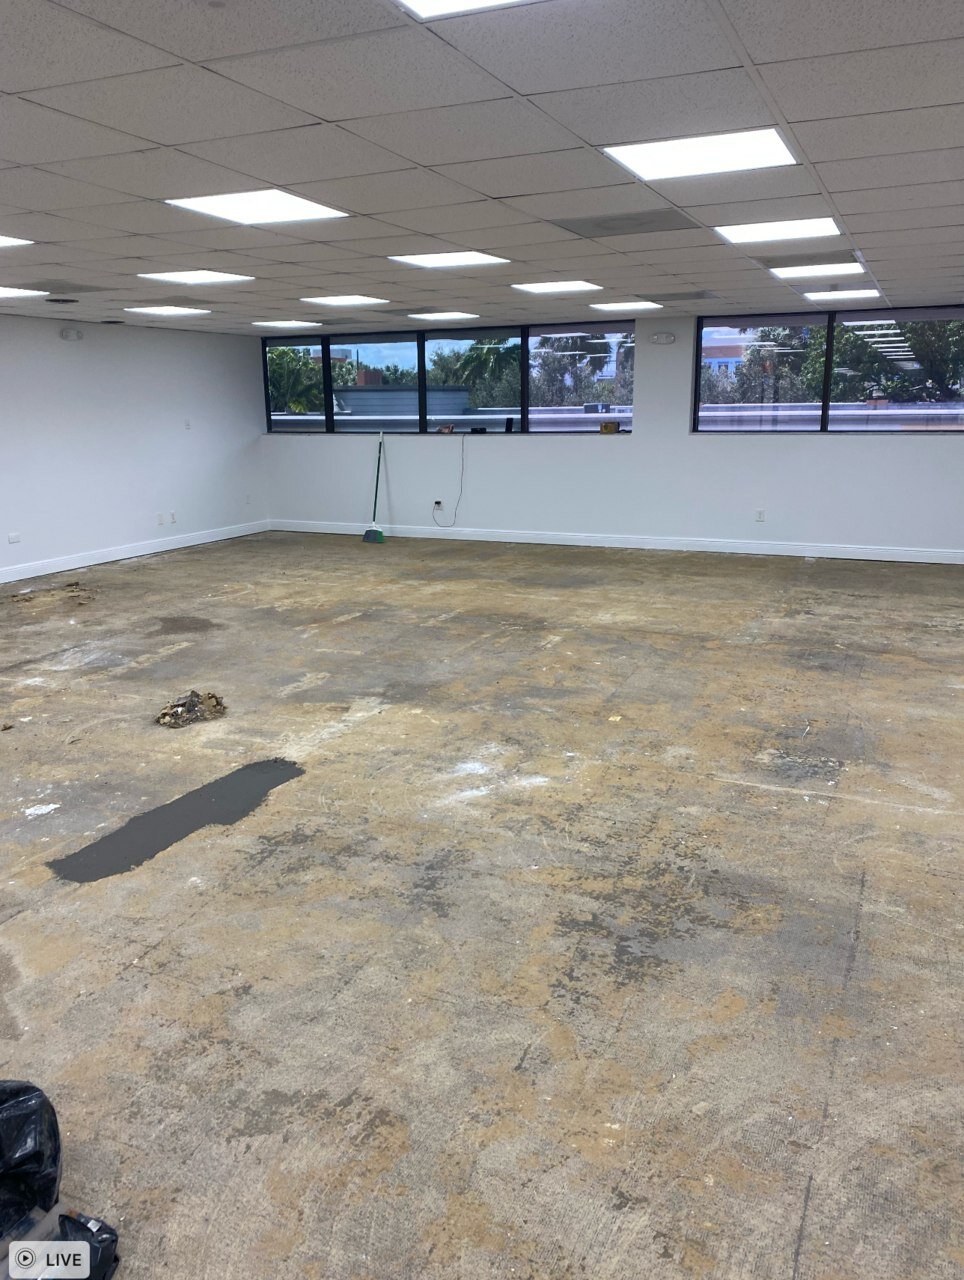
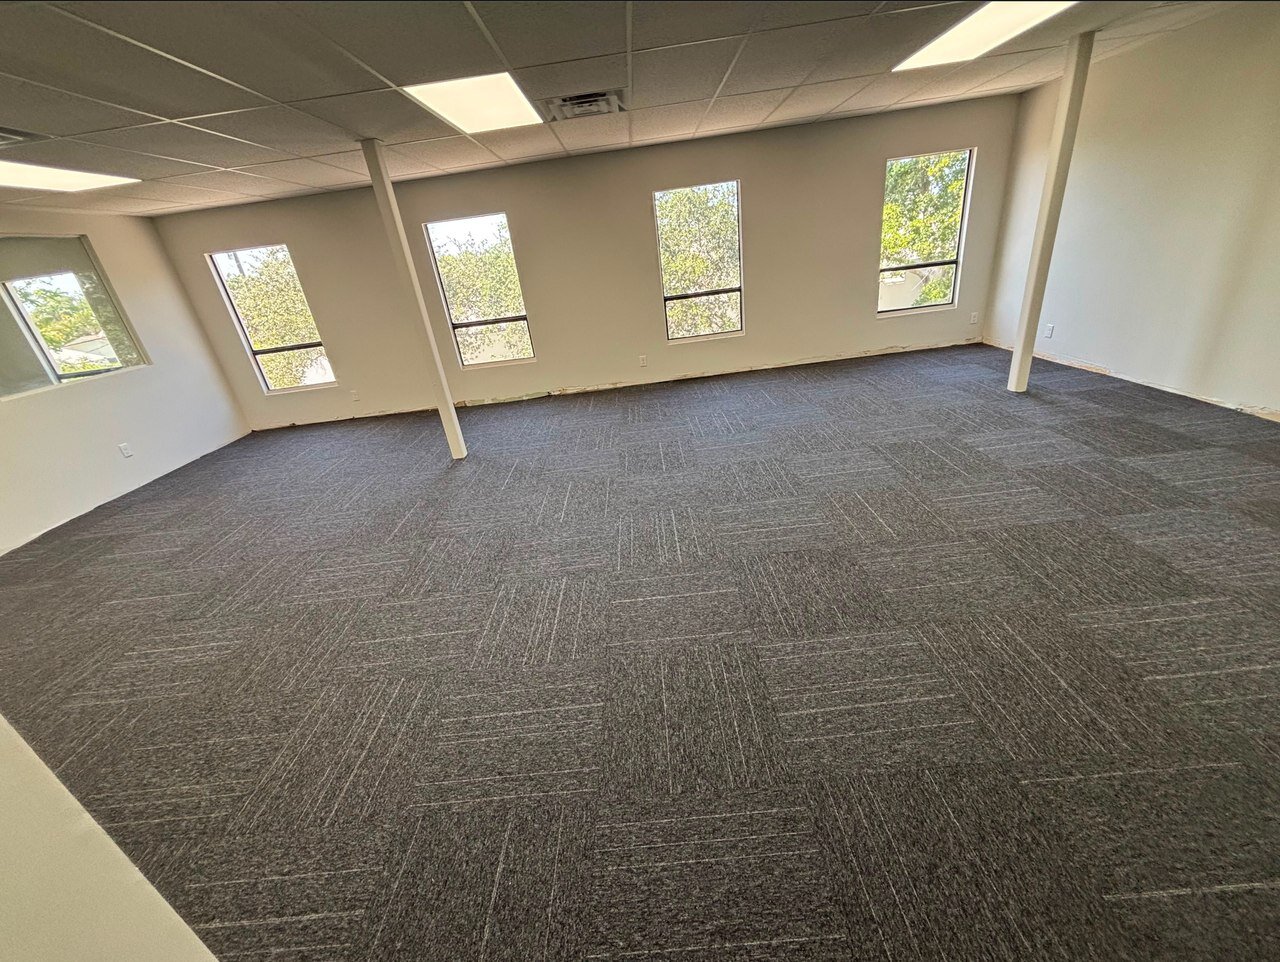
Carpet tile · open workspace
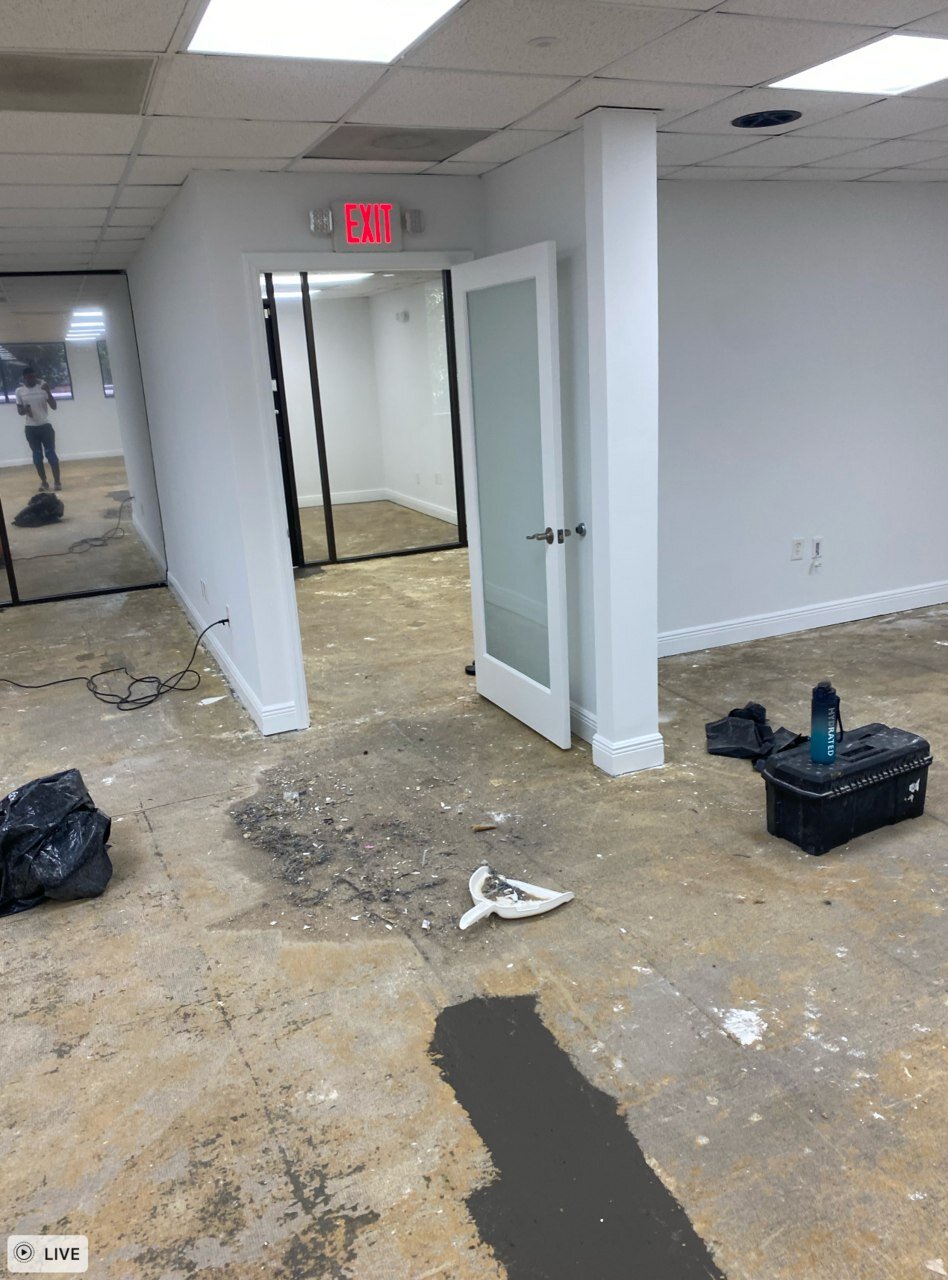
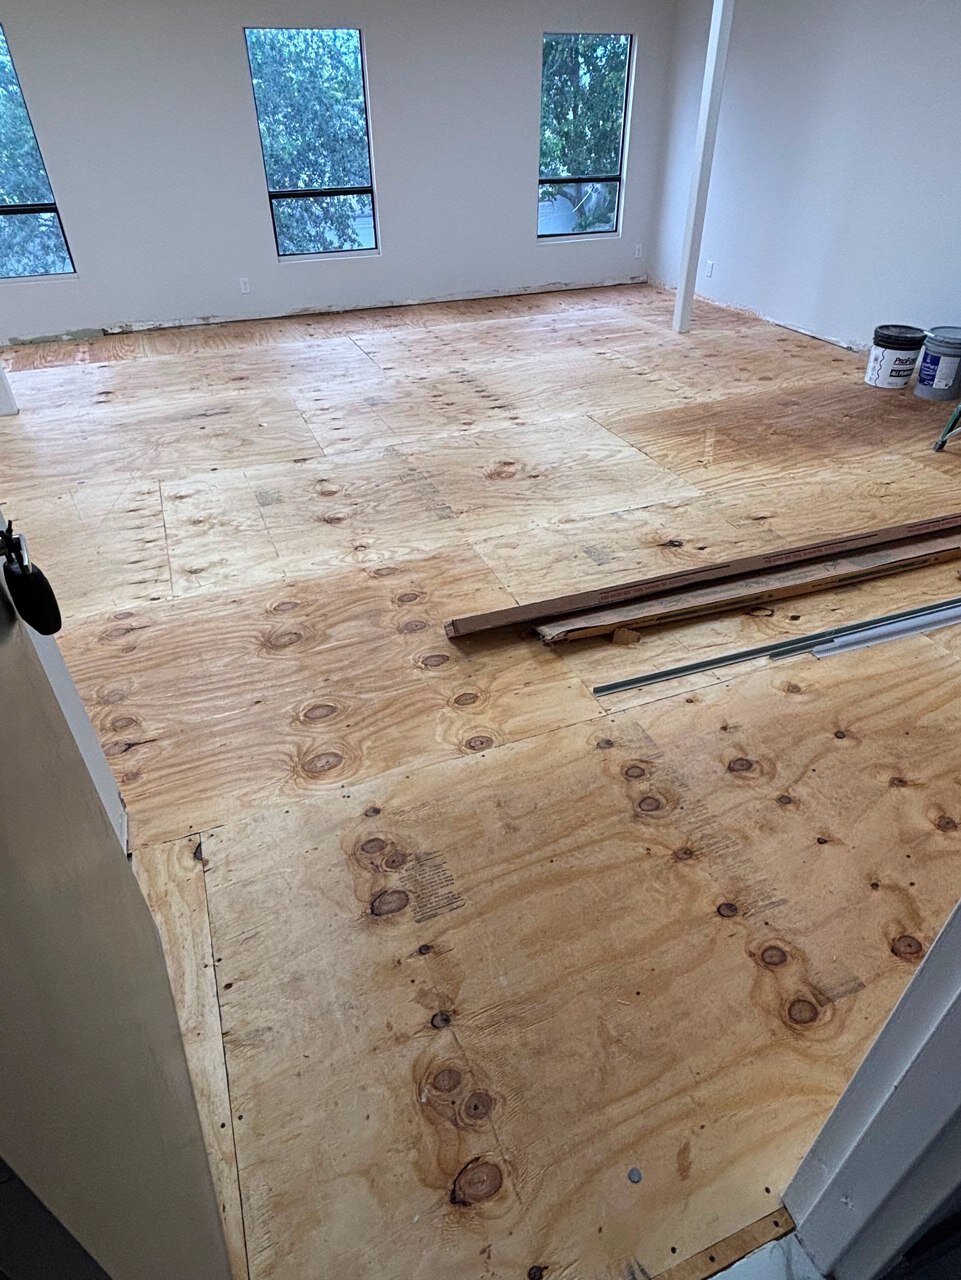
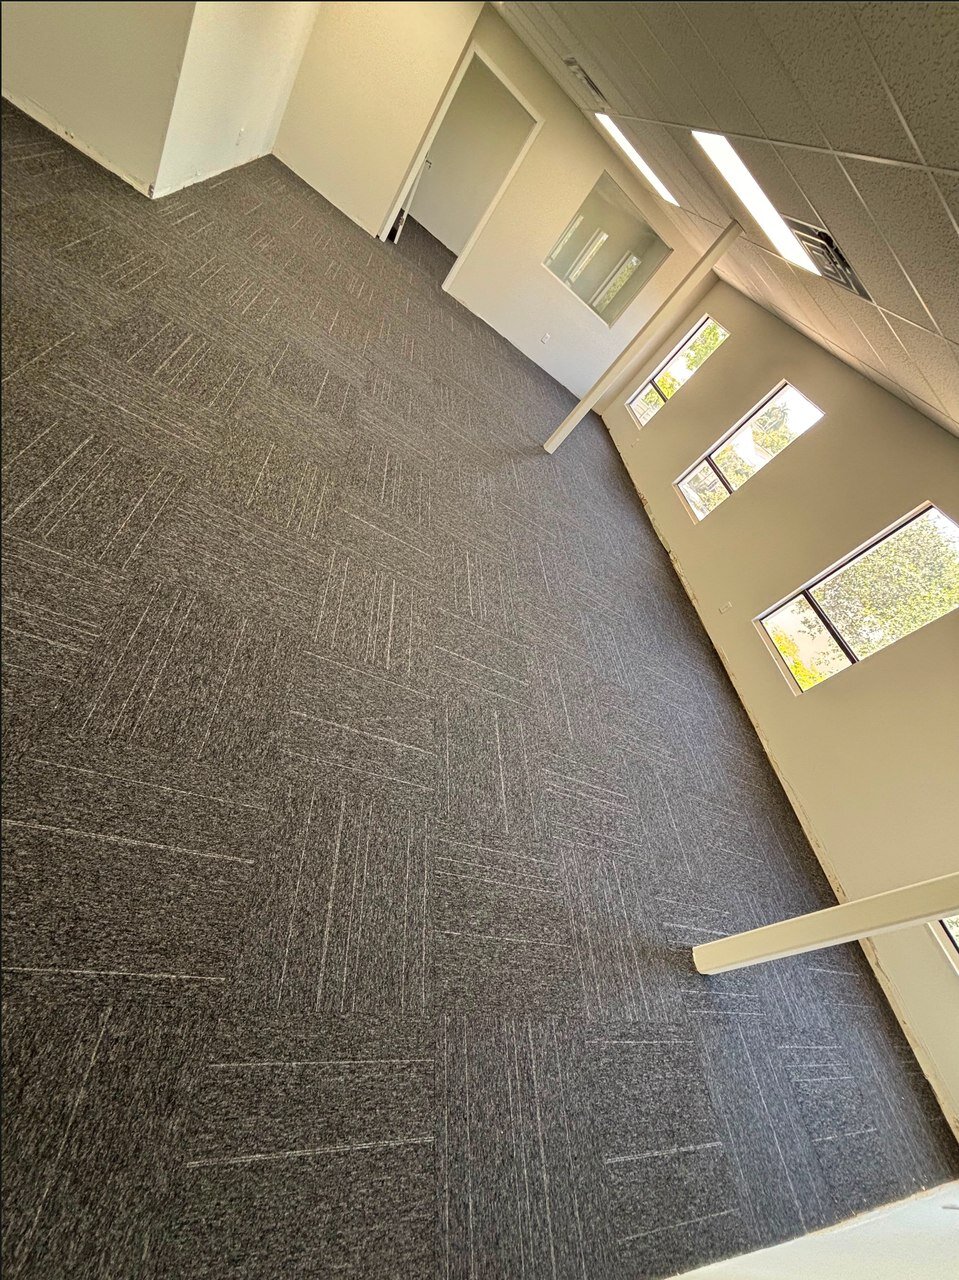
From plywood to a patterned finish.
These photos show the same open workspace with its plywood subfloor exposed, then covered with a geometric carpet-tile layout.
Explore more views +
Carpet removal → plank installation
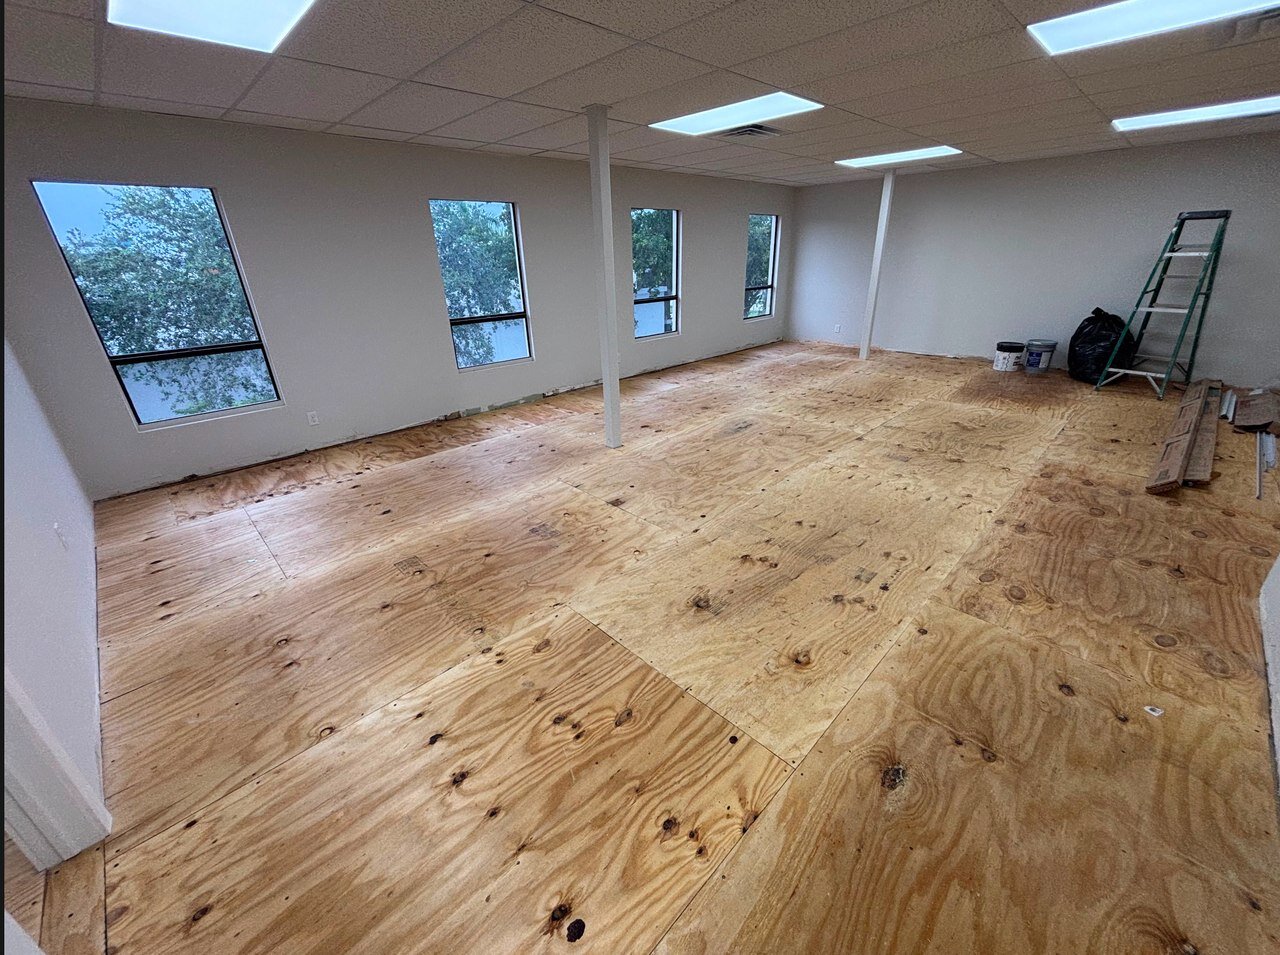
A different direction for the space.
Old carpet comes out and wood-look plank flooring goes in. The installation photo shows the new floor before all perimeter finishing was complete.
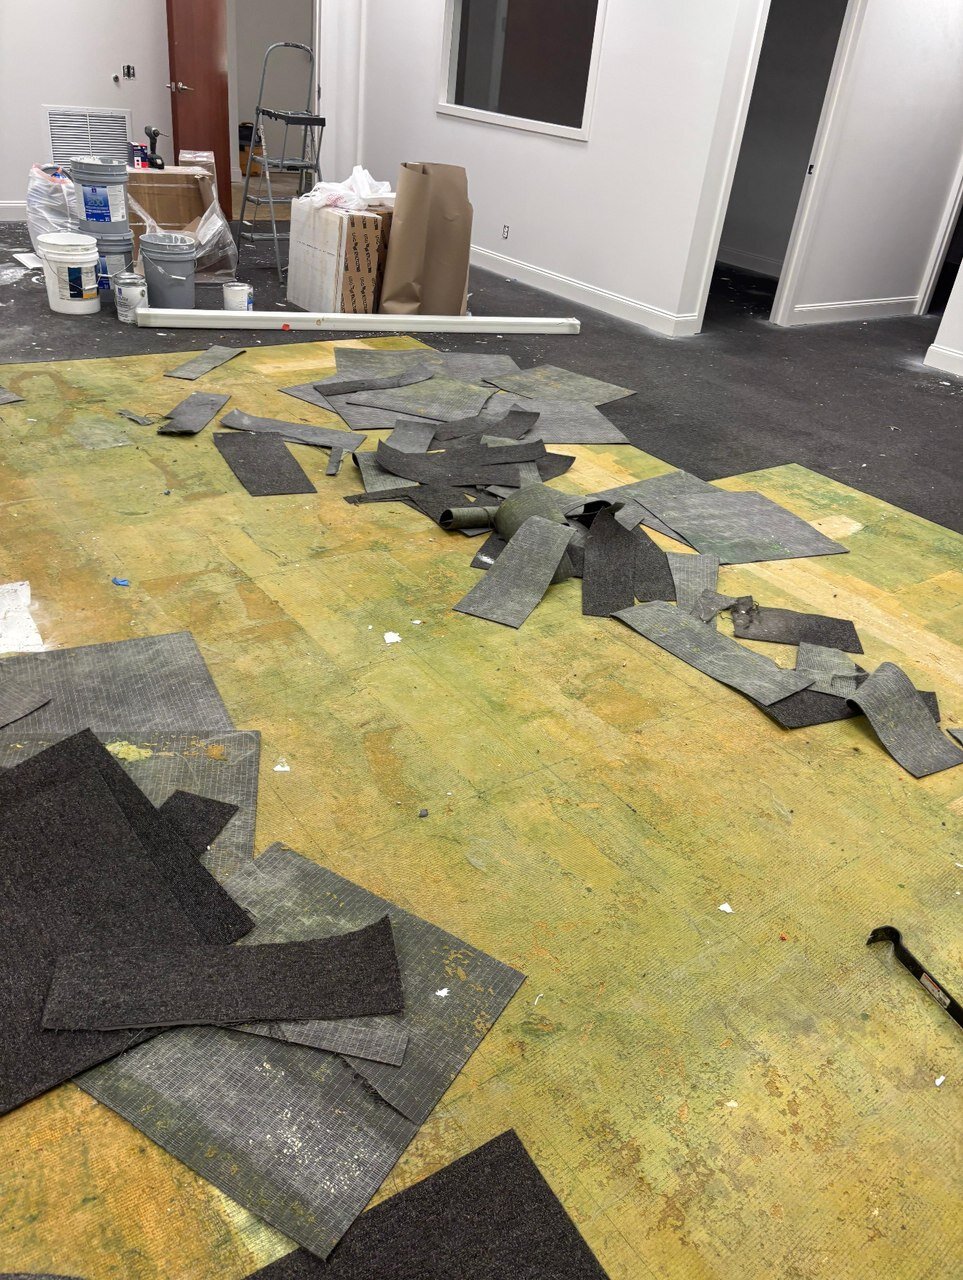
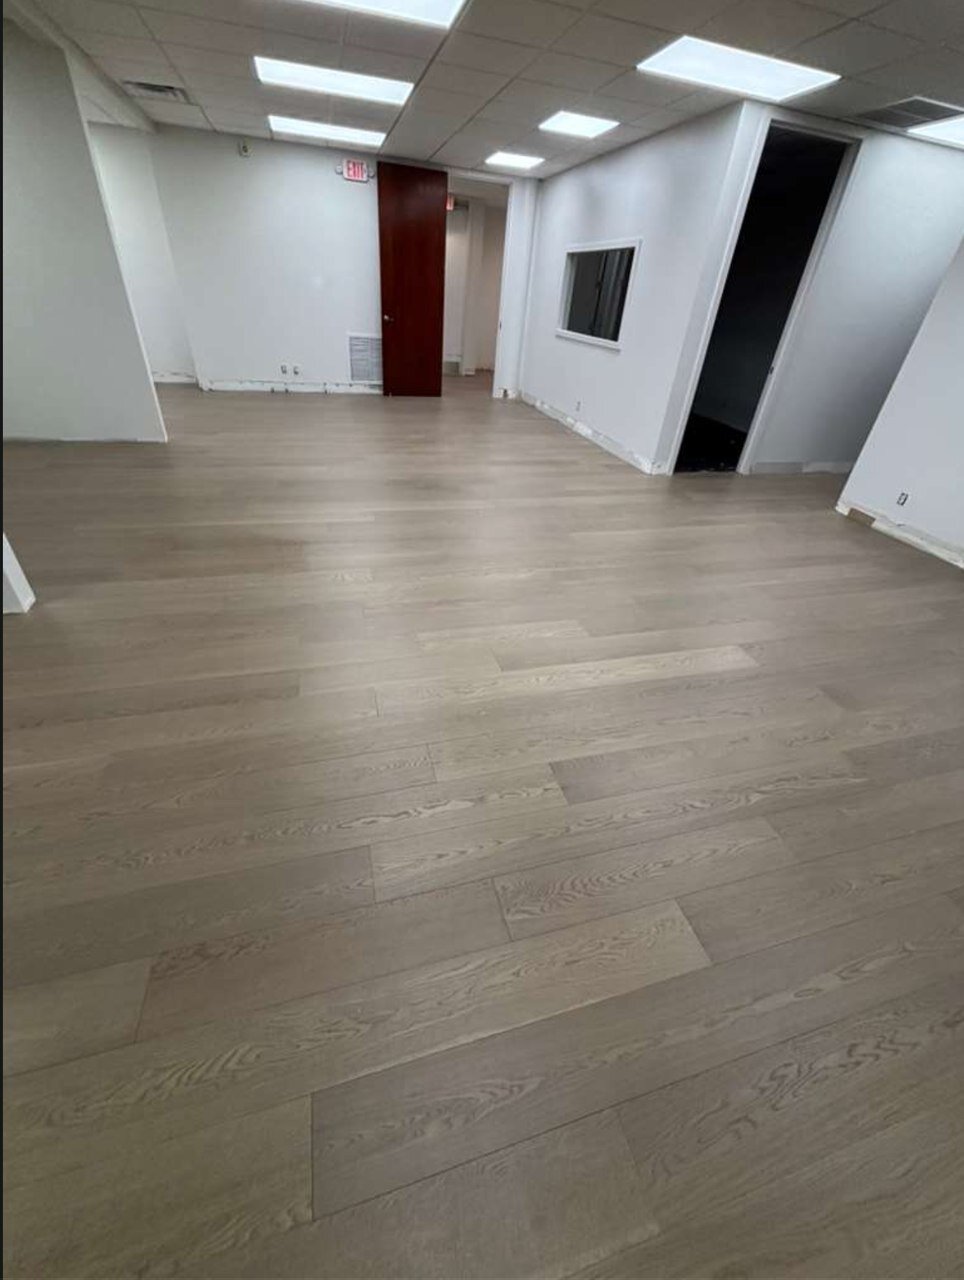
Photos capture different stages of each project; installation and finishing work may still be underway where noted.
From our jobsites
See more than the finished photo.
These separate jobsite clips show flooring, preparation, and work in progress. Choose a video to watch.
Planks through the workspace.
A short look through connected commercial rooms during the project.
Carpet tile on the job.
See the pattern across the workspace, with installation activity still underway.
The work beneath the floor.
A close look at surface preparation before the finish flooring goes down.
A floor that fits the way you work
Let’s plan the right fit for your space.
We work with business owners, property managers, contractors, and designers to bring material choices and installation planning together.
01 · Your space
Start with how it’s used.
Tell us about foot traffic, rolling furniture, cleaning needs, and the look you want. We’ll discuss materials suited to the setting.
02 · Your floor
Look below the surface.
Existing flooring, removal, subfloor condition, preparation, and transitions all help define the proposed scope.
03 · Your schedule
Make a practical plan.
Discuss access, deliveries, occupied areas, operating hours, and project sequencing before installation begins.
Let’s get your project moving
What does your space need next?
Share your location, approximate floor area, preferred timing, and a few photos or plans. We’ll follow up to discuss the flooring and next steps.
Request My Commercial QuotePrefer to talk? (561) 220-4212 · Mon–Sat, 8am–5pm
Serving Miami to Jupiter. Boca Raton supplier showroom visits by appointment only →